
1644 W Diversey Parkway, Unit 2 Chicago, IL 60614
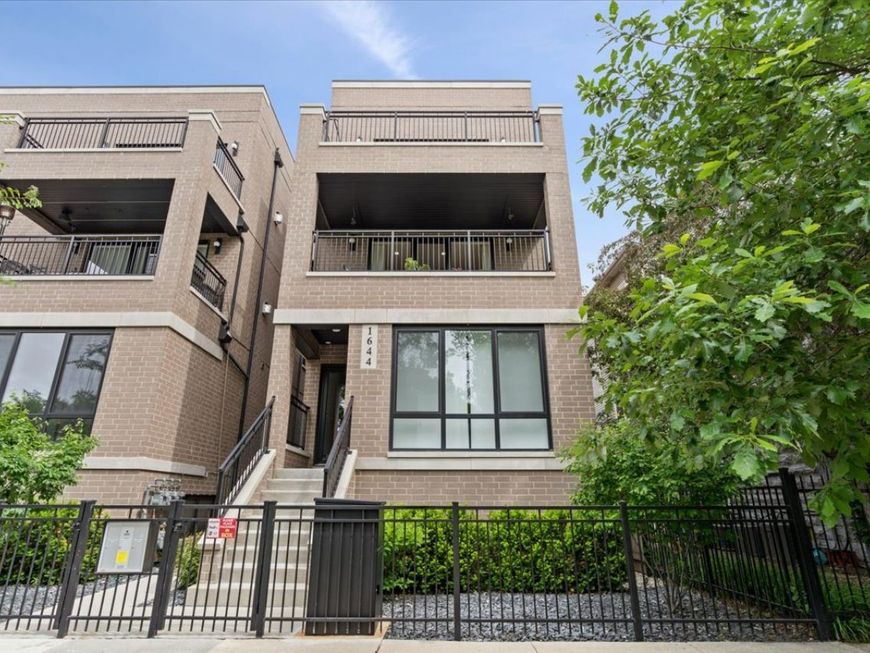
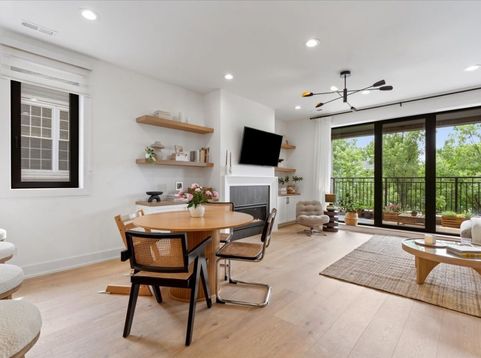
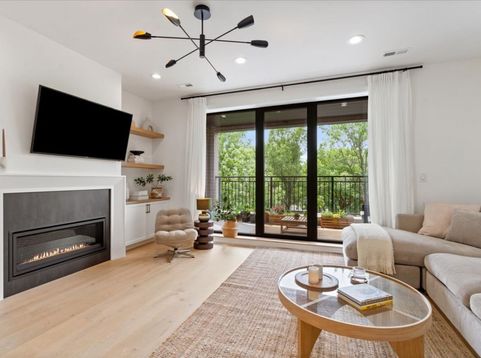
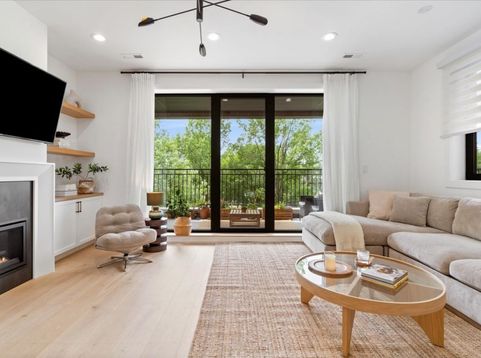
WEST LAKEVIEW/LINCOLN PARK NEW CONSTRUCTION BY RENOWNED EIRPOL DEVELOPMENT. Completed in 2023, this exceptional full brick and limestone residence showcases the craftsmanship, thoughtful design, and elevated finishes Eirpol is known for. Surrounded by elegant townhomes and single-family homes, this sophisticated 2BD/2BA simplex offers refined city living in one of Chicago's most sought-after neighborhoods. The extra-wide floor plan unfolds beneath soaring 9' ceilings and dramatic 8' doors, complemented by wide-plank white oak flooring, custom cabinetry, and expansive floor-to-ceiling Oknoplast windows that bathe the home in natural light from the south, east, and north exposures. The open-concept living and dining space is anchored by a sleek gas fireplace and oversized sliding glass doors leading to a beautifully finished south-facing terrace with porcelain pavers and gas line-an ideal extension of living space for entertaining or quiet mornings outdoors. Designed for both everyday living and effortless entertaining, the chef's kitchen features a premium Thermador appliance package, striking double-stacked quartz countertops, stone backsplash, oversized pantry cabinetry, and exceptional integrated storage throughout. The serene primary suite offers a custom walk-in closet and a spa-caliber bath featuring dual vanities, designer lighting, radiant heated flooring, and an oversized glass-enclosed shower designed for daily retreat. Additional features include custom lighting, in-unit laundry, dedicated storage, and garage parking included. Ideally situated moments from Chi Che Wang Park, public transportation, Lake Shore Drive, and 90/94, this residence presents a rare opportunity to own timeless newer construction in an exceptional West Lakeview location.

Baird & Warner Jill Ford Agent Cell: 847.732.3465 Email
Property Details
Amenities
Feature Descriptions
Room Information
Schools
Disclaimer: The accuracy of all information regardless of source, including but not limited to square footage and lot size, is deemed reliable but not guaranteed nor warranted and should be personally verified through personal inspection by and/or with the appropriate professionals.
Location
See details and scored characteristics about this location.



Listing Office: @properties Christie's International Real Estate
Listing Office Phone: 773-472-0200

Member Participants (and their affiliated licensees, if applicable) shall indicate on their websites that IDX information is provided exclusively for consumers’ personal non-commercial use, that it may not be used for any purpose other than to identify prospective properties consumers may be interested in purchasing, that the data is deemed reliable but is not guaranteed by MLS GRID, and that the use of the MLS GRID Data may be subject to an end user license agreement prescribed by the Member Participant’s applicable MLS if any and as amended from time to time. MLS GRID may, at its discretion, require use of other disclaimers as necessary to protect Member Participant, and/or their MLS from liability.
Based on information submitted to the MLS GRID. All data is obtained from various sources and may not have been verified by broker or MLS GRID. Supplied Open House Information is subject to change without notice. All information should be independently reviewed and verified for accuracy. Properties may or may not be listed by the office/agent presenting the information.
Select a format below, new window will open and will prompt you to print.


AWARD WINNING SERVICES

GLOBAL REACH & HOME INSURANCE



WEBSITE AWARDS


Market Report
Sign up today to stay updated on what’s happening in your local real estate market.
